
International expositions, at least the traditional ones fondly remembered by American baby boomers, and still staged in locales like Osaka and Dubai, are conundrums. They are supposed to be magnificent and visionary, yet by their very nature must be ephemeral and temporary.
Composed of the flimsiest materials, world’s fair architecture must convey the public image of an industry, city, state, or country to tens of millions of visitors. Then, after six months, it all gets demolished, except for a few survivors designed to enhance the local environment permanently. Today, such diverse structures as the Eiffel Tower in Paris, the San Francisco Palace of Fine Arts, and the Seattle Space Needle owe their existence to a world’s fair.
International expositions often left their most durable impressions beyond the fairground gates. Just as they do today for the Olympic Games, host cities lavished millions of dollars to upgrade their infrastructures to accommodate millions of visitors. Broad swaths of fallow land or swamp on their outskirts were developed and woven into the urban grid. The current-day layout and transportation networks of cities like Paris, London, Vienna, New York, and Chicago were shaped by the fairs they once hosted.

A lithograph advertising the Centennial International Exhibition of 1876. | Image courtesy of Huntington Digital Library
The planning and creation of international expositions seem to fall into four distinct stages:
1. The Grand Vision: This Will Be the Greatest Fair Ever!
2. Okay, Let’s Get Real: We Double-Checked the Budget.
3. The Legacy: What Remains after Closing Day.
4. Outside the Fairgrounds: Changes to the Surrounding City.
Philadelphia’s three world’s fairs–the wildly successful 1876 Centennial, the wildly unsuccessful 1926 Sesquicentennial, and the abortive 1976 Bicentennial–all followed this pattern. Regardless of their divergent outcomes, all left indelible marks upon the City of Brotherly Love. This is the first installment of a three-part series.
PART I: 1876 and the Centennial
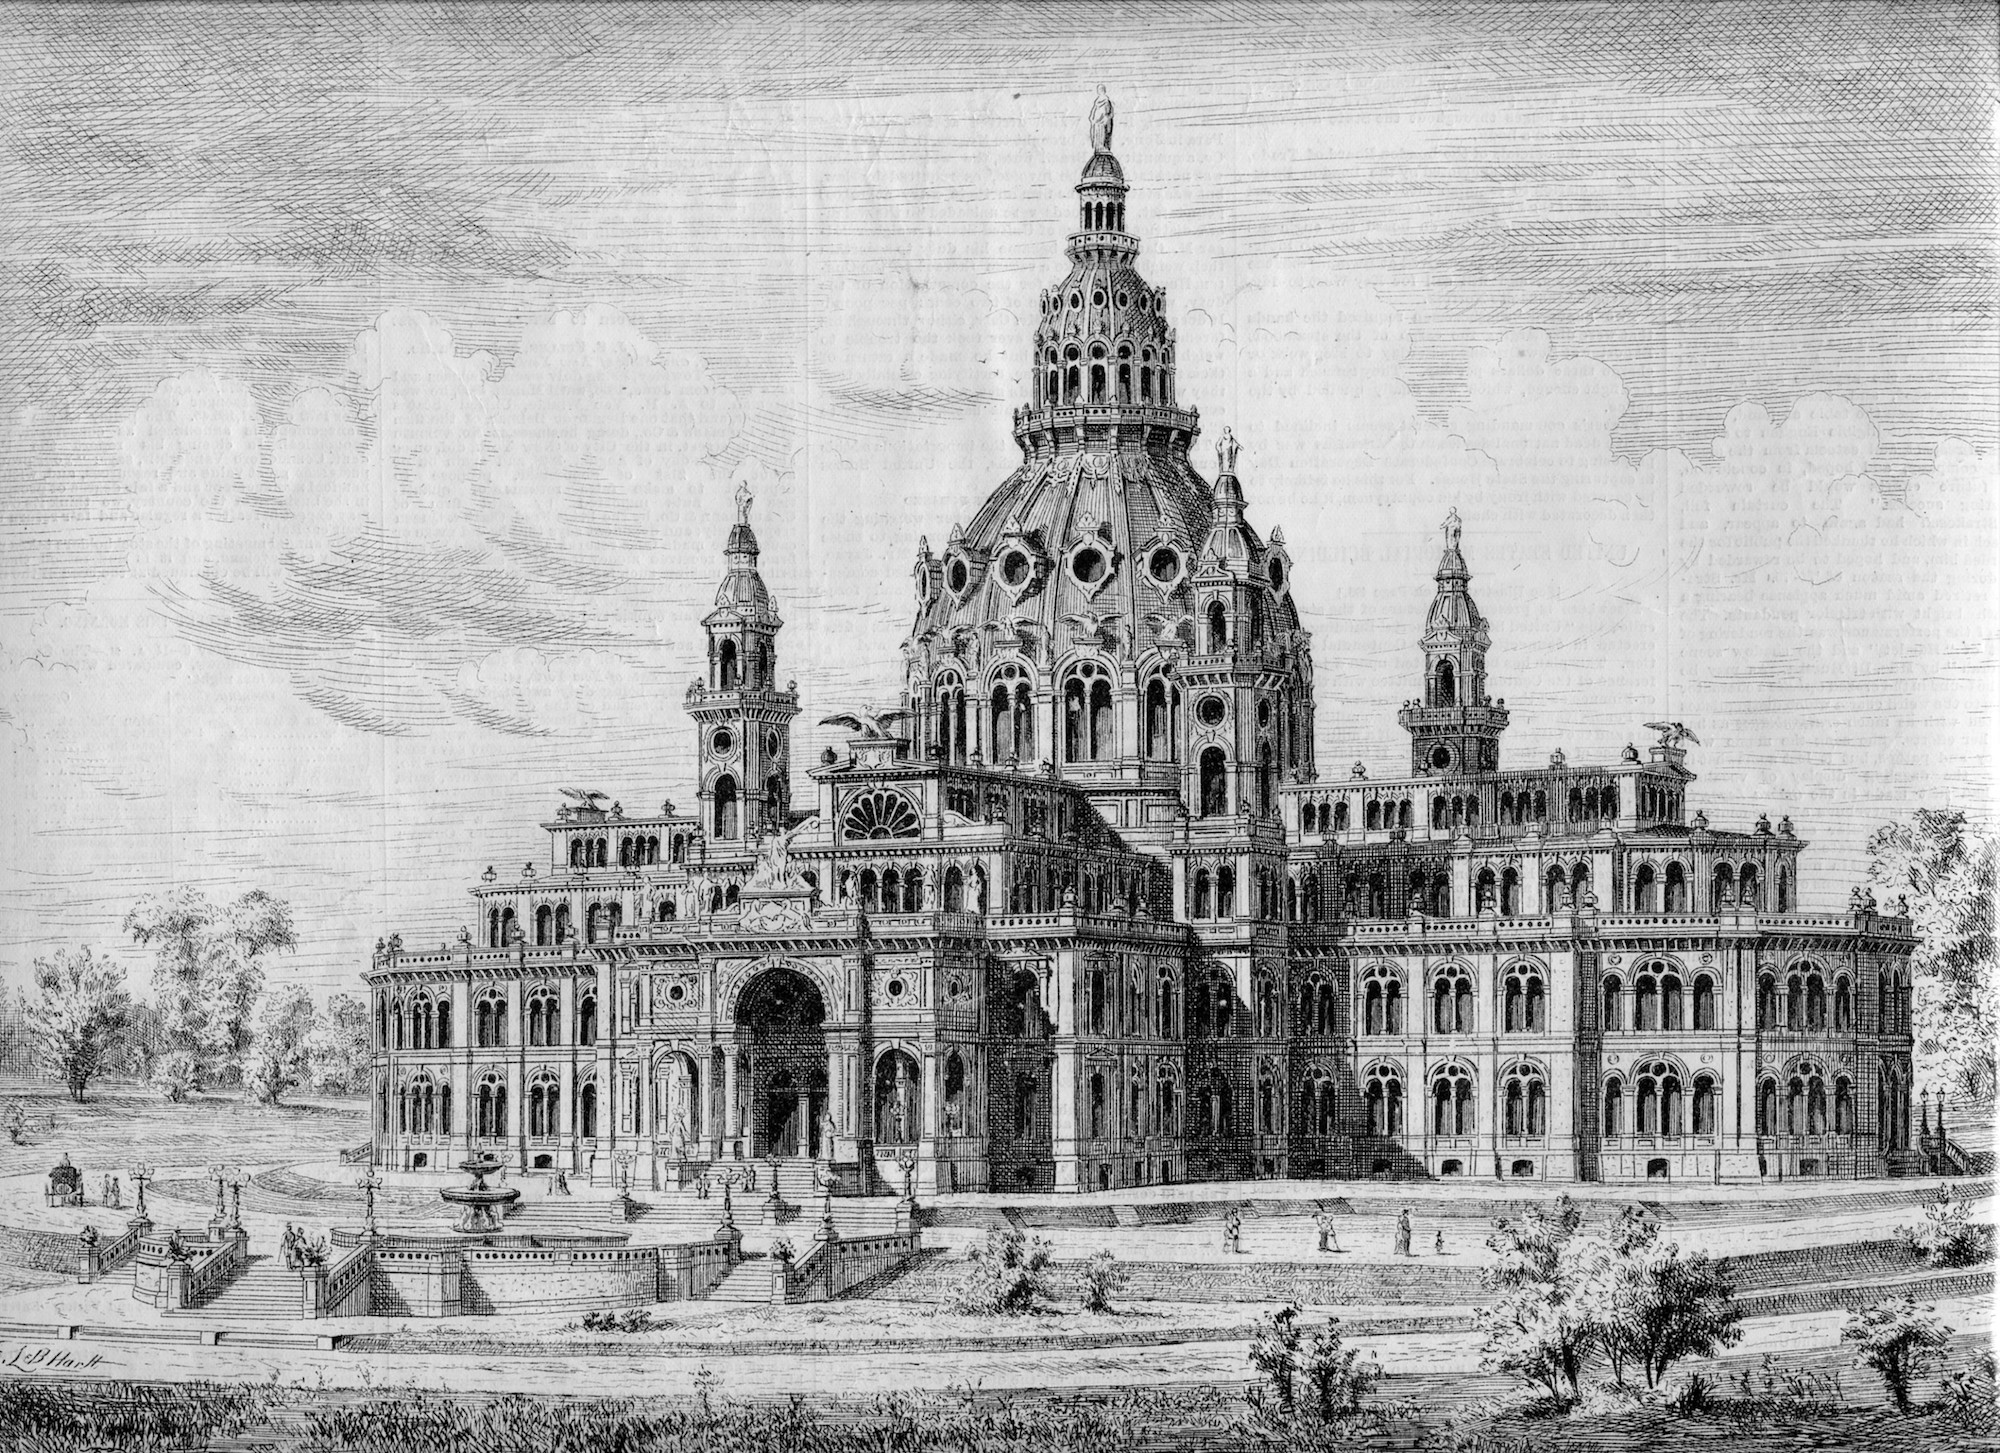
The original design for Memorial Hall at the 1876 Centennial, drafted by Collins & Autenrieth in 1874. The grandeur of this structure was exceeded only by its price tag. | Image: Collection of Thomas Keels
In 1876, Philadelphia created an exposition that set the standard for modern world’s fairs. The Centennial, or the “International Exhibition of Arts, Manufactures, and Products of the Soil and Mine,” to use its full title, was a celebration of the 100 anniversary of the adoption of the Declaration of Independence on July 4, 1776. While New York had hosted an Exhibition of the Industry of All Nations in 1853, the Centennial was the first official world’s fair in the United States, sanctioned by Congress through the creation of the United States Centennial Commission on March 3, 1871.
Despite its stellar reputation, the Centennial got off to a shaky start. In 1873, the U.S. Centennial Commission announced an architectural competition for the main building in West Fairmount Park. Originally, the commissioners intended to house most of the exposition in one vast edifice. This not only followed the example of the Crystal Palace at the 1851 London Great Exhibition, but also the interconnected complex that housed the Great Sanitary Fair, held on Logan Square in 1864. Most of this primary structure was to be temporary, while the core would remain as an art gallery called Memorial Hall.
Over 40 architectural designs were submitted. The winner was the Philadelphia firm of Collins & Autenrieth, who crafted an elaborate Venetian Renaissance cathedral framed by vast temporary wings. The permanent core boasted a central dome 390 feet tall (100 feet higher than the U.S. Capitol), topped by a statue of Liberty. Unfortunately, the Centennial Commission realized after it had awarded the $20,000 first prize that this design would cost $8 to $10 million, more than the budget for the entire Centennial. When asked to revise their design to cost $2 million, Collins & Autenrieth withdrew.
Forced to economize, the Centennial Commission abandoned the single structure concept. They opted to build several large, utilitarian halls, interspersed with dozens of smaller pavilions. An ornate Gallery of Art would remain as a permanent memento of the fair. This was similar to the layout pioneered at the 1873 Vienna Weltausstellung, which the Centennial directors studied closely.
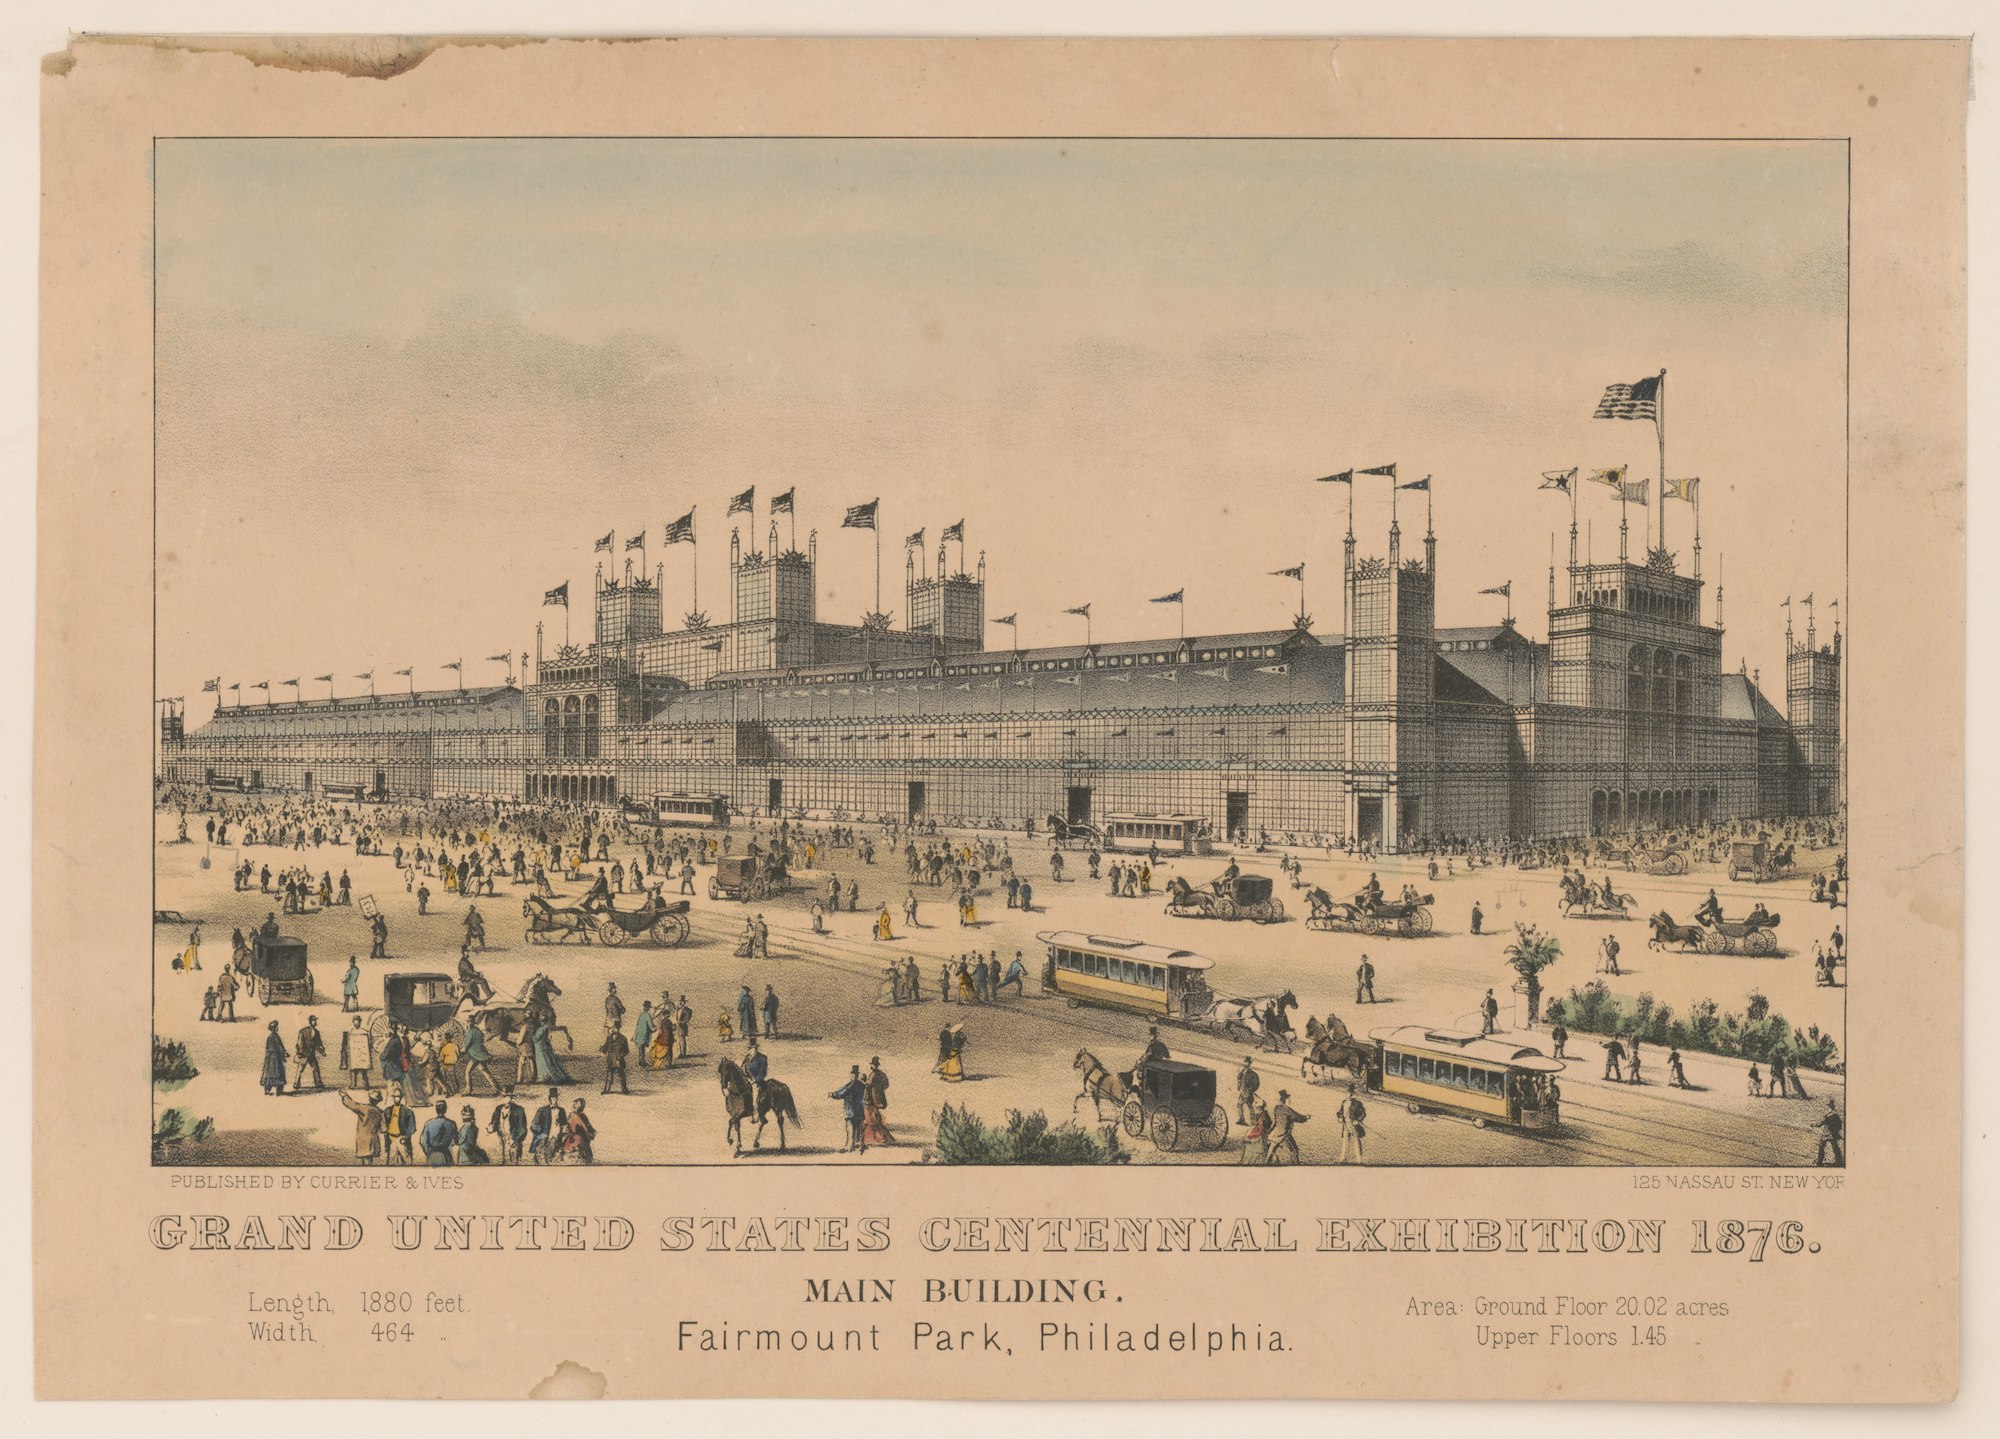
The Main Building (also called the Main Exhibition Hall) at the 1876 Centennial, designed by Joseph Wilson and Henry Pettit. | Image courtesy of Prints and Photographs, Library of Congress
In 1874, the Commission approved the design of Exposition engineers Joseph Wilson and Henry Pettit for the Main Building. Both men had started their careers with the Pennsylvania Railroad, and their design resembled the vast rail terminals springing up across America. The 20-acre pavilion was constructed of cast-iron columns with brick and topped by a glass-and-iron frame. A great square lantern soared upward from the building’s midsection, creating a cavernous central court where concerts were held. The rectangular structure measured 464 feet wide and 1,880 feet long.
The simple design cost only $73,000 per acre, coming in below budget at $1.4 million. Yet, it provided ample space for 13,720 exhibitors from nearly 40 countries to display their manufactures. Utilitarian and economical, the Main Building was elegant enough to inspire poet Walt Whitman to admire “the grand high roof with its graceful and multitudinous work of iron rods, angles, gray colors, plays of light and shade, receding into dim outlines.”
Wilson and Pettit also designed Machinery Hall, which held the fruits of the Industrial Revolution, from the 700-ton Corliss Duplex Engine that powered all the machines in the 13-acre hall to a seemingly insignificant gadget called a telephone. Similar in design to the Main Building, the 14-acre structure also came in below budget at $542,306.
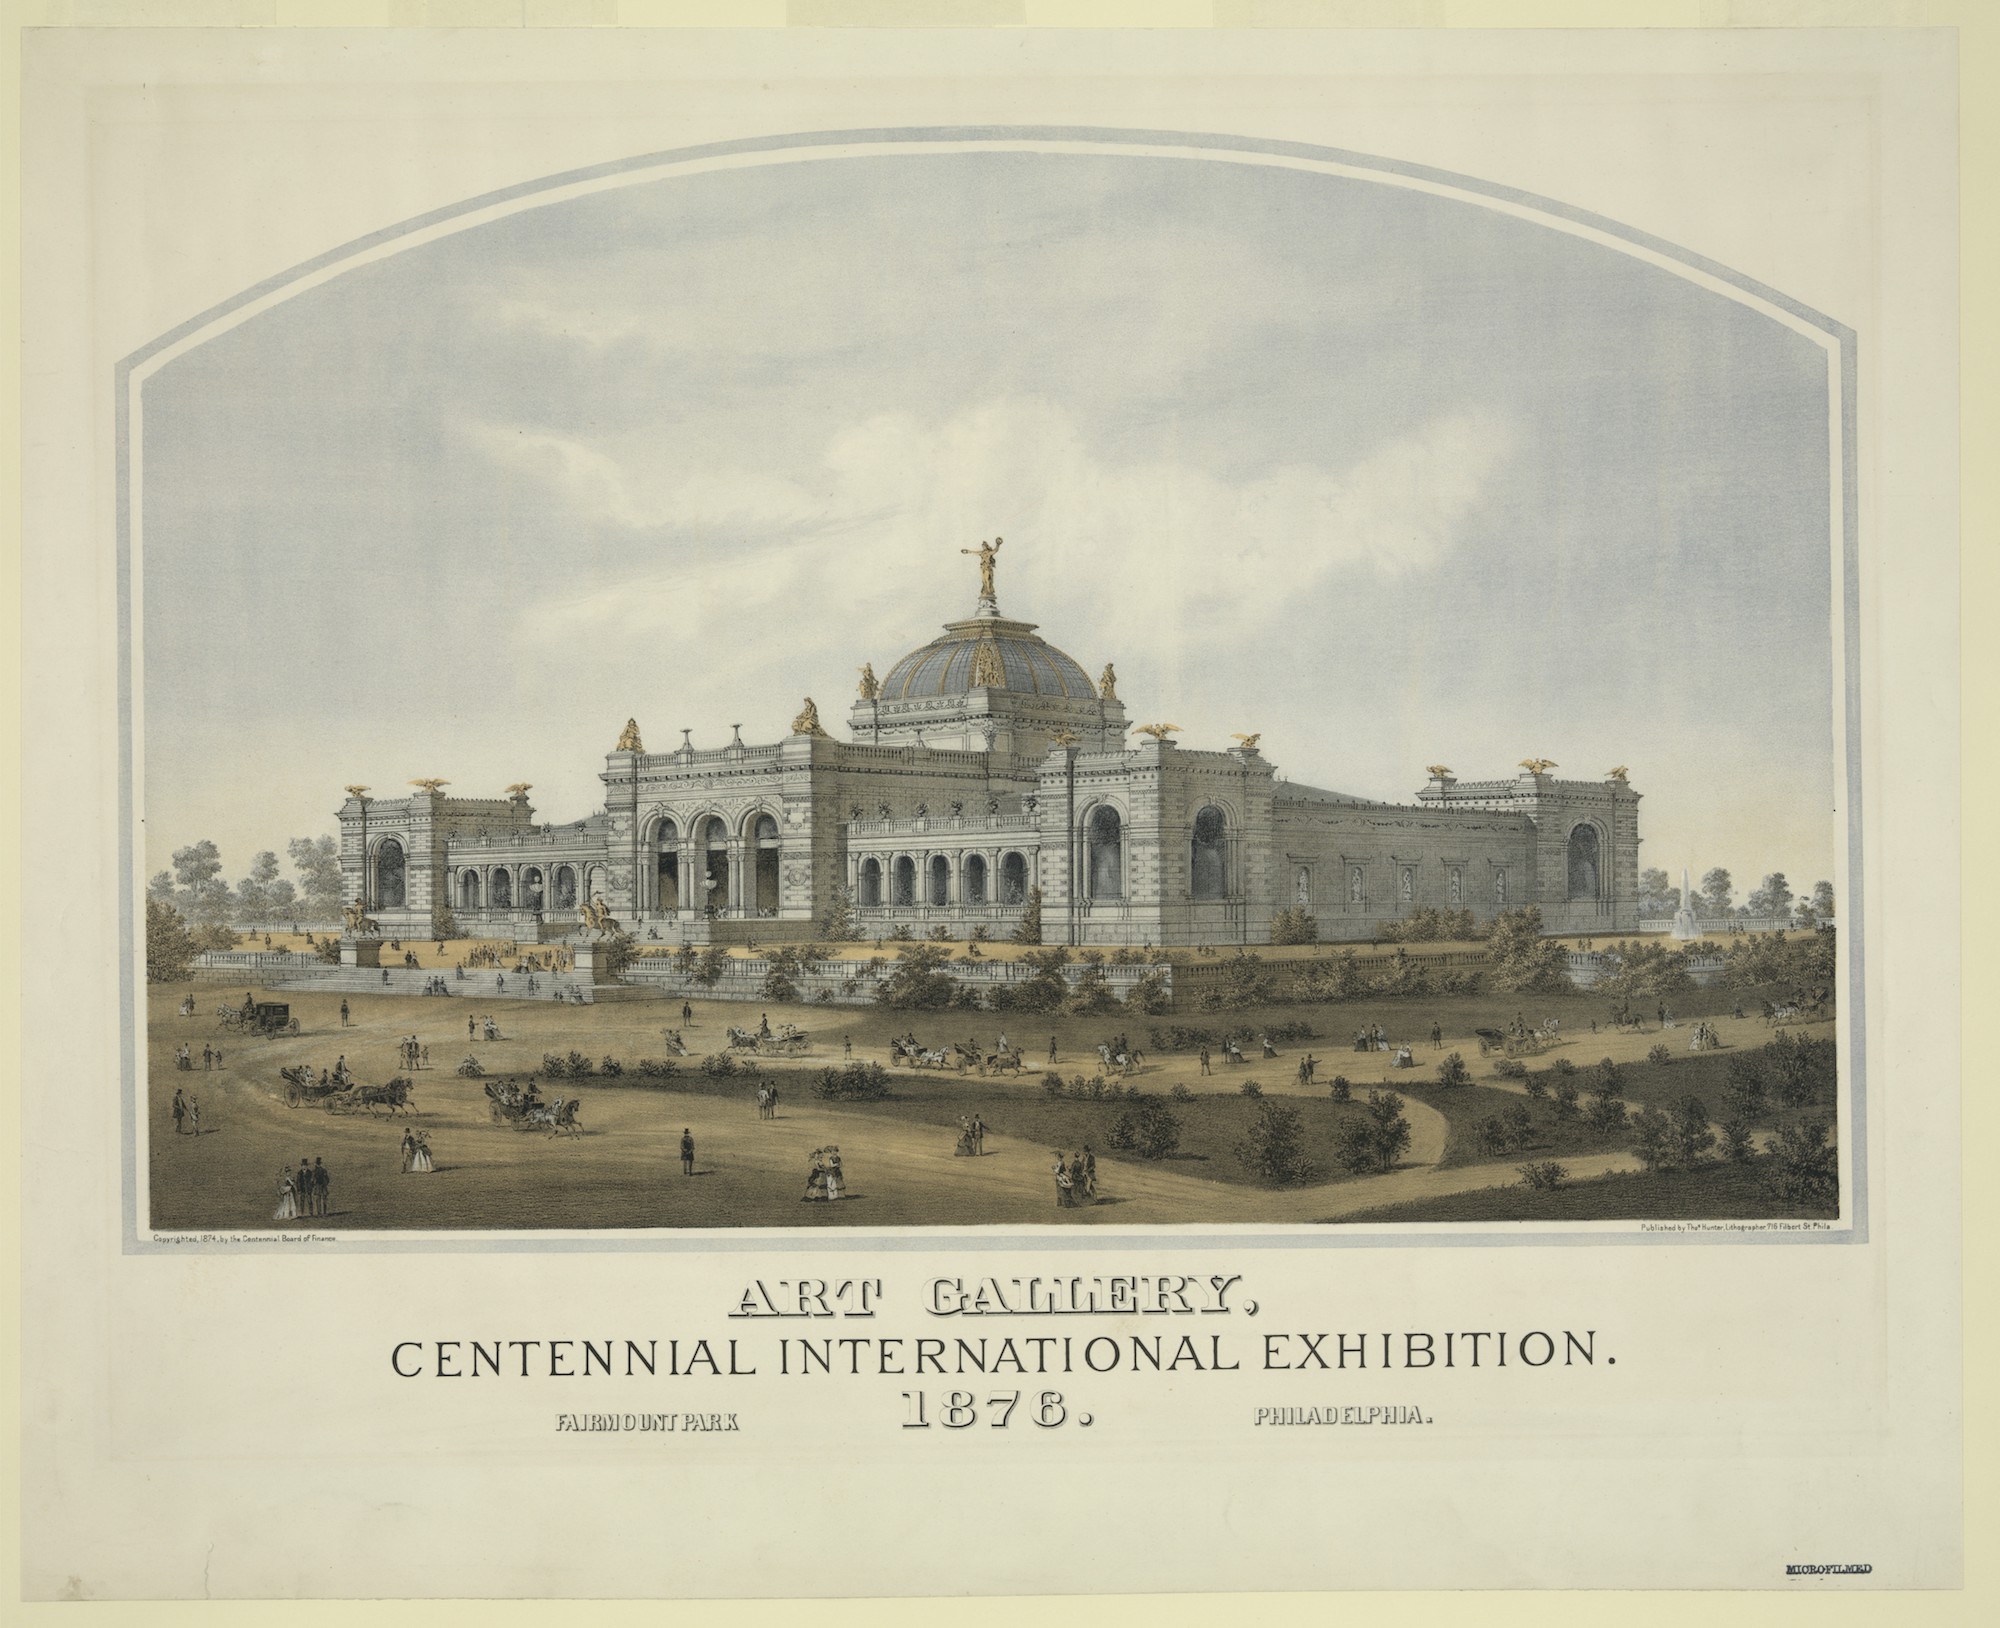
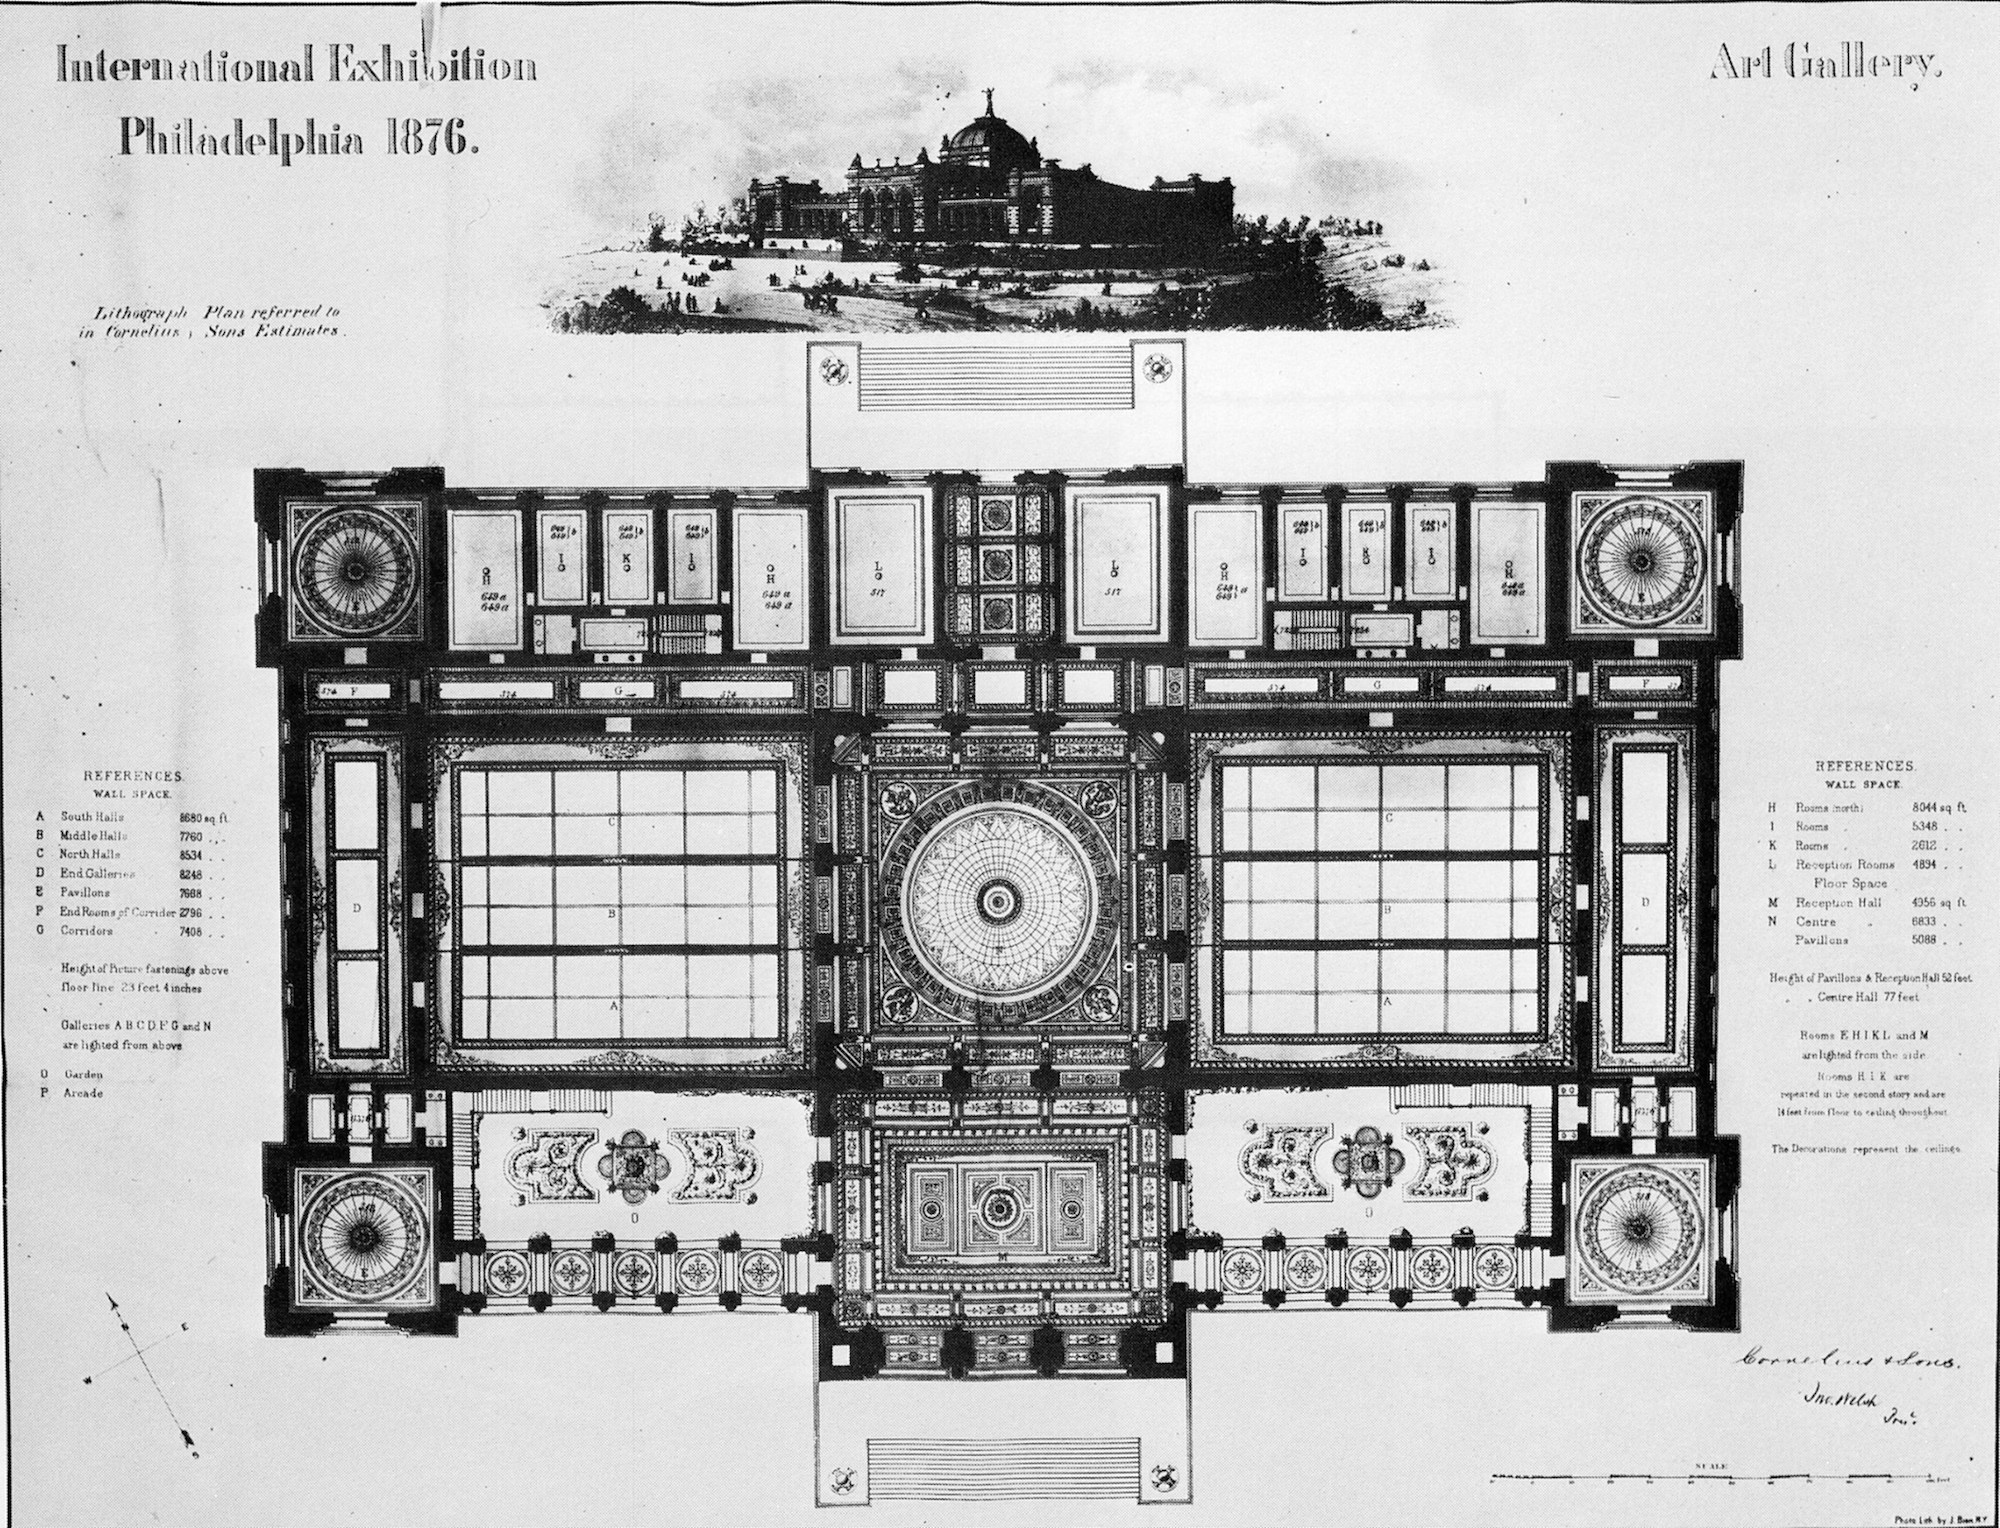
Hermann J. Schwarzmann’s Memorial Hall (Art Gallery), the first American art museum in the Beaux-Arts, would later serve as the model for numerous European structures including the Reichstag in Berlin. The building survives today as the Please Touch Museum. | Images courtesy of Prints and Photographs, Library of Congress
Memorial Hall, the permanent art gallery, was designed by Hermann J. Schwarzmann, chief engineer of the Exposition. Schwarzmann’s elaborate structure has been called the first American art museum in the Beaux-Arts or “modern Renaissance” style. At $1.6 million, the roughly 100,000-square-foot building cost more than the 20-acre Main Building. The heart of Memorial Hall was its soaring Great Hall, surmounted by a glass-and-iron double dome topped by a statue of Columbia. A separate Art Annex and Photographic Hall were constructed to handle more than 5,000 works of art submitted by exhibitors.
James H. Windrim’s 10-acre Agricultural Hall looked like a gigantic barn crossed with a Gothic cathedral. Its presence was a strong reminder of the importance of agriculture in a country where half of all Americans lived on farms. Costing a mere $260,045, the wood-frame hall was the cheapest of the Centennial’s five main structures. An additional 22 acres was allotted for livestock exhibitions. These were located 500 yards from Agricultural Hall for “sanitary considerations.”
Horticultural Hall was the smallest of the five main structures (383 feet long by 170 feet wide). Designed by Schwartzmann in the Moorish style, the world’s largest conservatory was also destined to be a permanent adornment to Fairmount Park. The structure’s brightly colored exterior was studded with minarets, cast-iron crests, and flagpoles. The central conservatory on the ground floor was topped by a rectangular glass lantern with multi-colored panes which cast a rainbow on the vegetation below. Outside, visitors could explore 35 acres of landscaped gardens. Costing $264,000, Horticultural Hall was $65,000 over budget, but its cost overrun was covered by the savings from Machinery Hall.
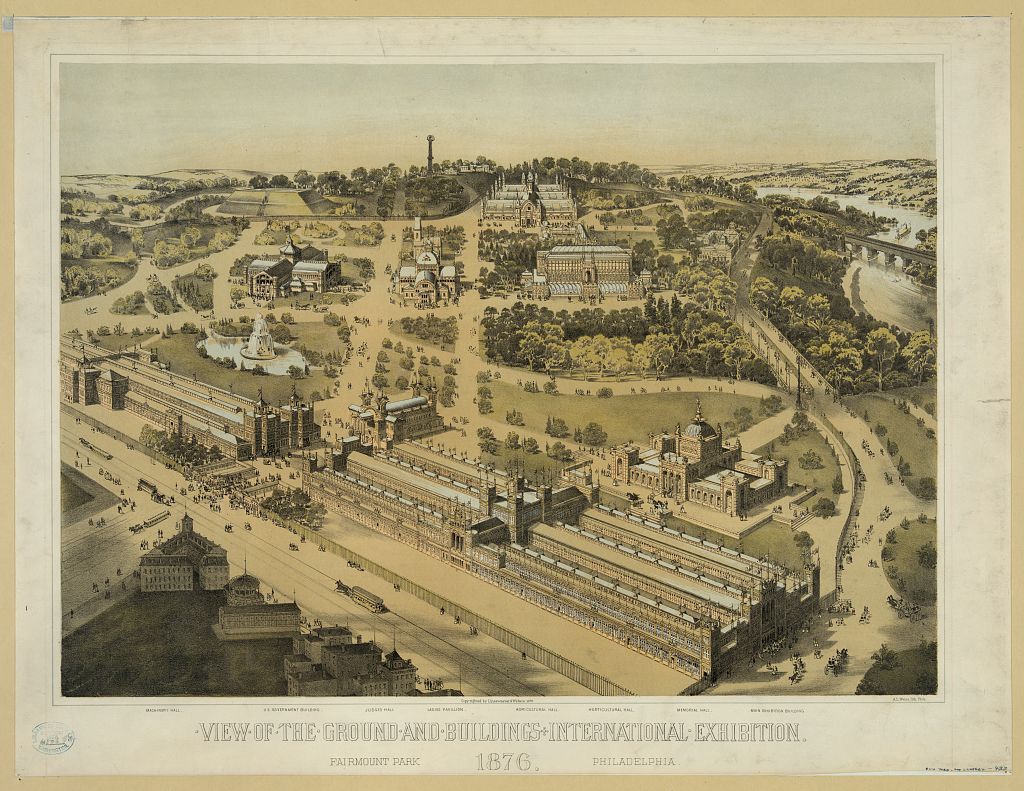
A simplified aerial view of the Centennial fairgrounds, showing only such primary structures as (from top center, clockwise): Agricultural Hall, Horticultural Hall, Memorial Hall (the Art Gallery), Main Building, Judges’ Hall, Machinery Hall, the U.S. Government Building, and the Ladies Pavilion. | Images courtesy of Prints and Photographs, Library of Congress
These five main pavilions were complemented by roughly 250 smaller structures spread out across nearly three hundred acres. These included a federal pavilion, a woman’s pavilion, 24 state houses, 15 foreign pavilions, fire, police, and medical stations, and seven public comfort stations.
Inadequate transportation was a contributing factor to the failure of the 1873 Vienna fair. In Philadelphia, a coordinated system of trains, trolleys, and steamboats conveyed visitors. The Pennsylvania Railroad ran excursion trains every half hour from Baltimore, New York, and Pittsburgh and built a loop train to deposit visitors at the fairground entrance. Philadelphia’s network of horse-drawn trolleys, already extensive, was expanded so that by 1876 the city possessed the largest street railway system in America. Once inside the grounds, visitors could pay five cents to ride the West-End Narrow Gauge Railway which traversed the fairgrounds. The more adventurous could board the Saddleback Railroad, a primitive monorail between Agricultural Hall and Horticultural Hall.
Many fairgoers traveled to the Centennial via the second Girard Avenue Bridge, completed in 1874 by Clark, Reeves & Company at a cost of over $1 million. The five-span, iron-truss structure was believed to be the largest high bridge in America and symbolized Philadelphia’s industrial and technological leadership. Mayor William S. Stokley ensured the new span was open in time to accommodate thousands of Centennial visitors. Stokley also sought to beautify the exhibition district by ordering the demolition of dozens of “shanties” abutting the fairgrounds, summarily evicting their residents.
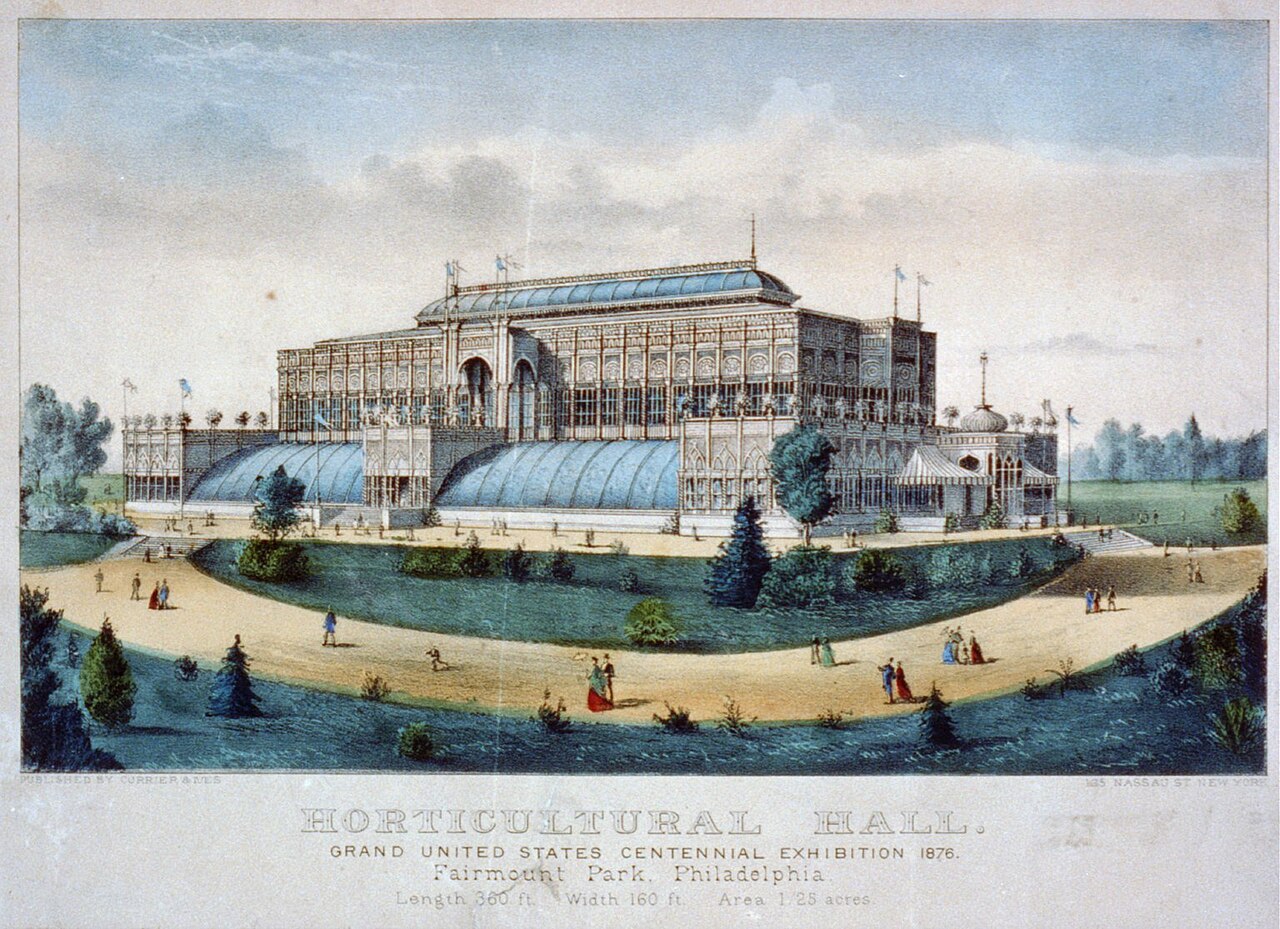
Horticultural Hall, designed by Hermann J. Schwarzmann in the Moorish style, was the largest conservatory in the world at the time of the Centennial. | Image courtesy of Prints and Photographs, Library of Congress
Philadelphia had begun to transform itself far in advance of the Centennial, starting with the new Public Buildings or City Hall, designed to be the world’s tallest building and most magnificent municipal edifice. Ground had been broken for City Hall in August 1871, and its cornerstone laid on July 4, 1874. Yet, little progress had been made on its construction by the opening of the Centennial on May 10, 1876.
Across from City Hall a one-story structure sprawled across an entire city block, its Moorish decorations reminiscent of Horticultural Hall. This was the Grand Depot, an emporium opened by merchant John Wanamaker (himself a member of the Centennial Board of Finance) shortly before the Centennial opened. Inside, hundreds of concentric counters offered a dazzling variety of merchandise in a prototype of the modern department store. The Grand Depot attracted so many world’s fair visitors that it was called the Centennial Annex. Its success established Wanamaker as one of America’s great retail magnates.
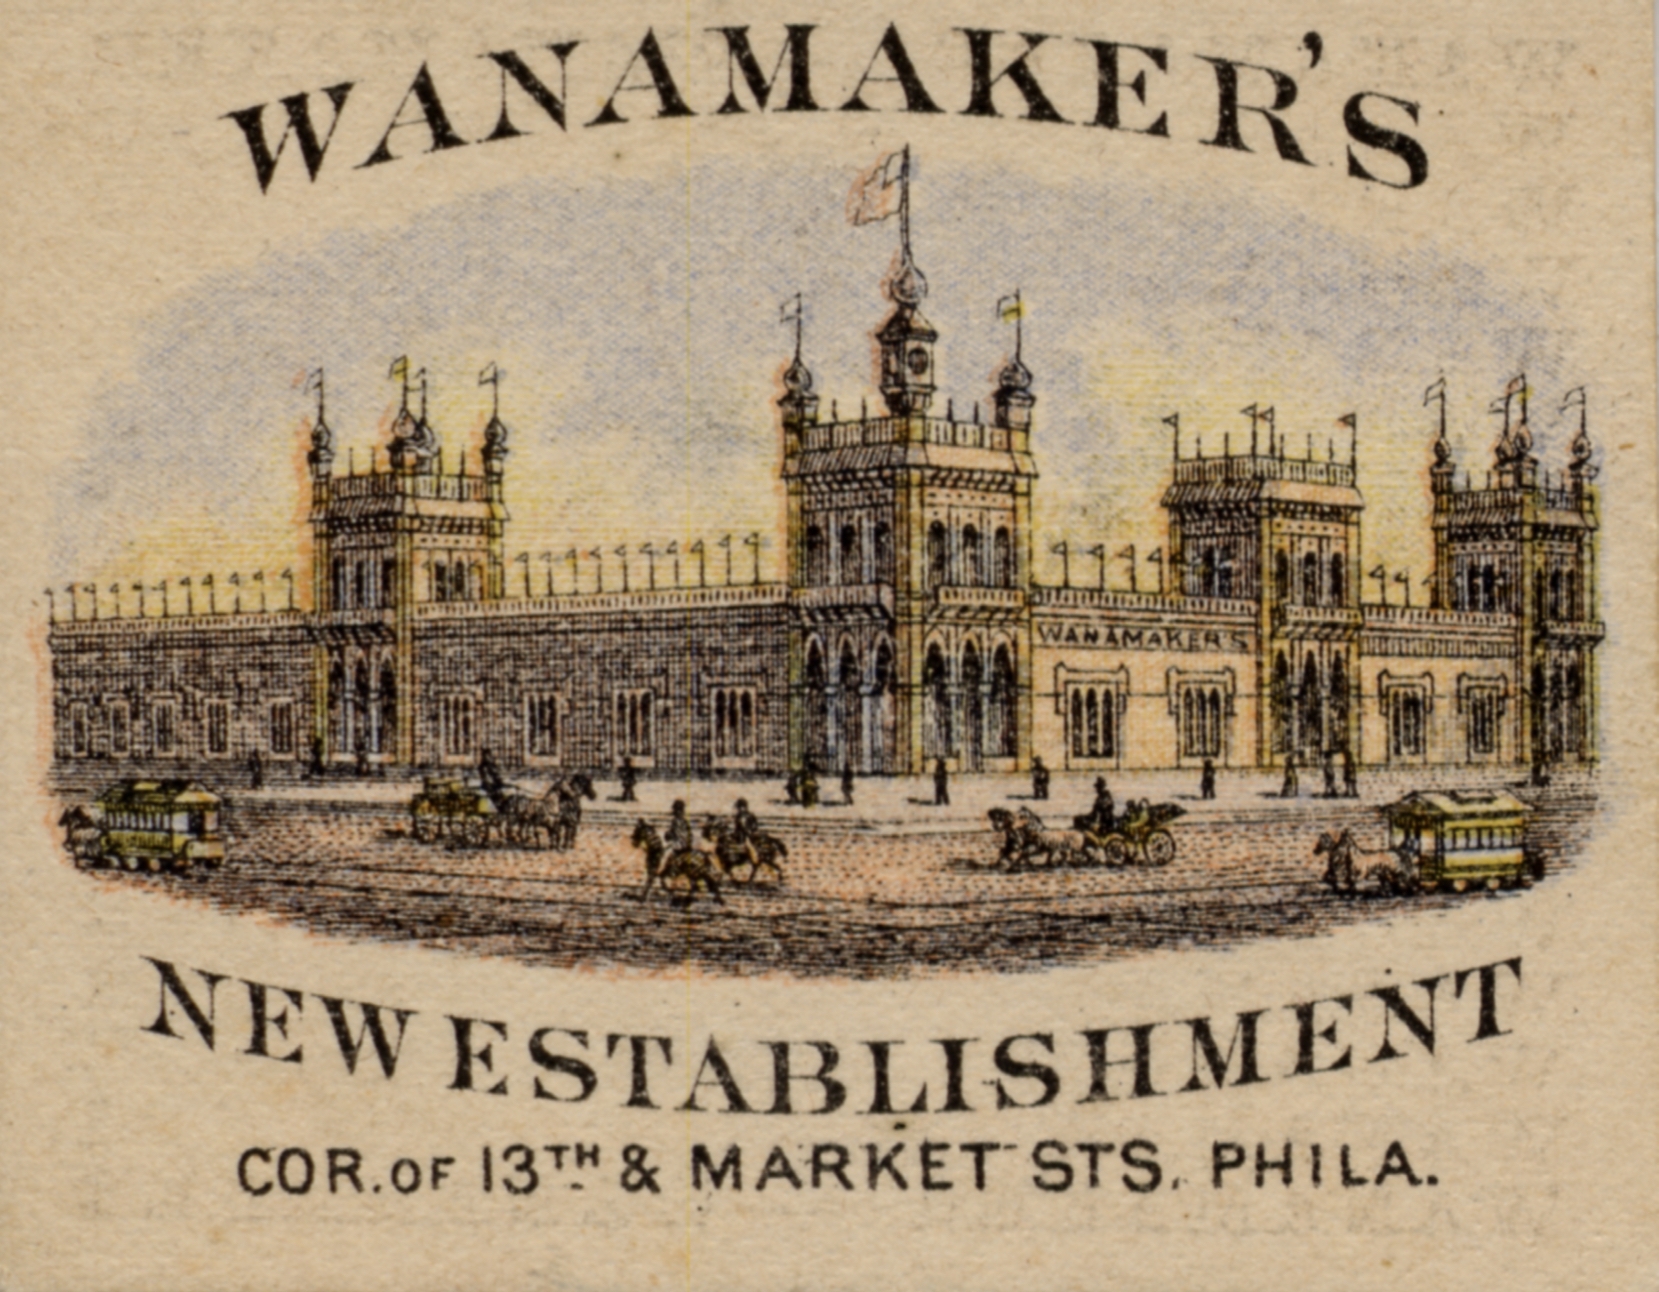
A trade card showing John Wanamaker’s Grand Depot at Juniper and 13th Streets, known as the “Centennial Annex.” | Image: Collection of Thomas Keels
Philadelphia was filled with other new structures that benefitted from the flood of visitors. Many of them were designed by 37-year-old Philadelphia native and Civil War hero Frank Furness. His dazzling new building for the Pennsylvania Academy of the Fine Arts opened on April 22 and was thronged with both Philadelphians and tourists throughout the year. The rapturous reception accorded the Academy’s new home came close upon the architect’s recent triumphs with the Guarantee Trust and Safe Deposit Company and First City Troop Armory.
Furness was well represented at the Centennial. His flamboyant pavilion for the Brazilian exhibit (in the inescapable Moorish style) was one of the visual highlights of the Main Building. He also contributed an ornately carved arch to promote Connecticut brownstone, later moved to East Fairmount Park. Finally, his building for the Centennial National Bank, fiscal agent for the exposition, opened at 32nd and Market Streets. Furness’s exuberant, eclectic architecture embodied the self-confidence and optimism that enveloped Philadelphia during the Centennial.
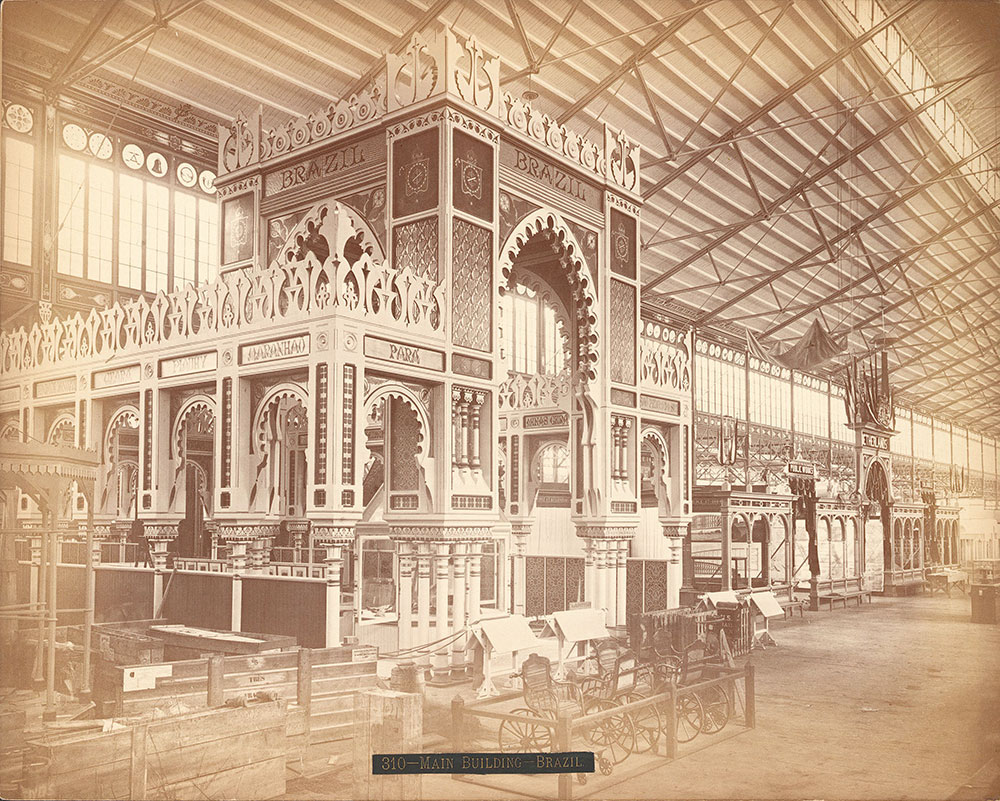
The Brazilian pavilion in the Main Building, designed by Philadelphia architect Frank Furness in the popular “Mauresque” or Moorish style. | Photo courtesy of the Free Library of Philadelphia
Visitors flocked to historic shrines as well as new landmarks. The Committee on the Restoration of Independence Hall had spent three years refurbishing the venerable, but neglected building. The Assembly Room, where the Declaration of Independence had been signed, became a “National Museum,” featuring the Rising Sun Chair used by George Washington during the Constitutional Convention. A new Centennial Bell pealed from the cupola. In a major coup, the committee persuaded Washington to lend Philadelphia the original Declaration of Independence to display at Independence Hall.
The Centennial bolstered the fortunes of the two-year-old Philadelphia Zoological Gardens, the first of its kind in America, which had opened two miles away in 1874. Zoo attendance soared to 680,000 in 1876, a 36 percent increase. One of its visitors was President Ulysses S. Grant. In 1876, the zoo unveiled its new gatehouses, elephant house, and restaurant, all designed by the ubiquitous Frank Furness.
By the time the Centennial closed on November 10, it had attracted nearly 10 million visitors at a time when the United States had roughly 45 million inhabitants. They marveled at such novelties as the banana, Hires Root Beer, Japanese art, and a metal arm clutching a torch, part of a statue of the Goddess of Liberty the French hoped to erect in New York harbor. It even looked like the Centennial would turn a profit until its managers were forced to repay a $1.5 million loan to the federal government that they had considered an appropriation.
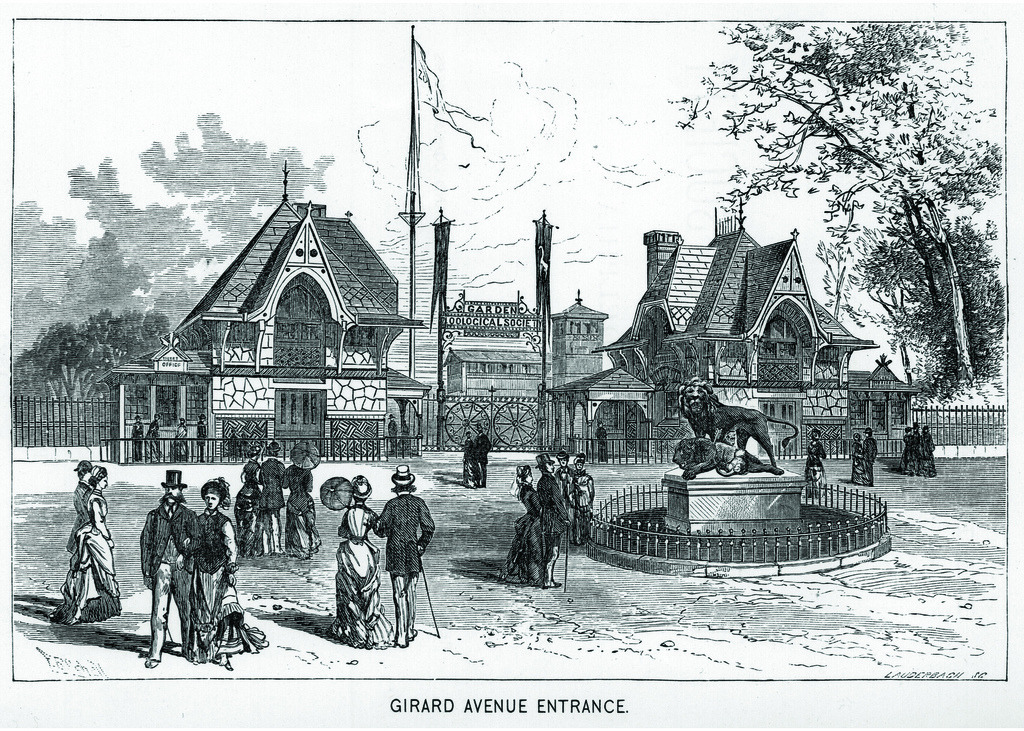
The entrance to the Philadelphia Zoological Gardens c. 1876, showing the gatehouses designed by Frank Furness. | Image: Collection of Thomas Keels
After a failed attempt to repurpose it as a Permanent International Exhibition, the Main Building was demolished in 1881. Agricultural Hall and Machinery Hall were also dismantled during this period, as were most of the other exhibition structures. A few smaller buildings, including the Ohio State House, remained intact in situ. Many other state houses and foreign pavilions were moved elsewhere and repurposed.
Memorial Hall became home to the Pennsylvania Museum and School of Industrial Art, precursor to the Philadelphia Museum of Art. Horticultural Hall, the second permanent structure, remained as the centerpiece of Fairmount Park. Sadly, the long-neglected conservatory was demolished by the Fairmount Park Commission in 1955 after suffering damage deemed irreparable from Hurricane Hazel the previous year.
Memorial Hall almost suffered the same fate. After being used as a museum until 1954, the building stood empty while the City debated whether to demolish or preserve it. Luckily, funds were found to maintain the gallery until it was repurposed as a recreation center and offices for the Fairmount Park Commission. Since 2008, a refurbished Memorial Hall has housed the Please Touch Museum, which offers a wonderful Centennial Exploration exhibit in its basement.
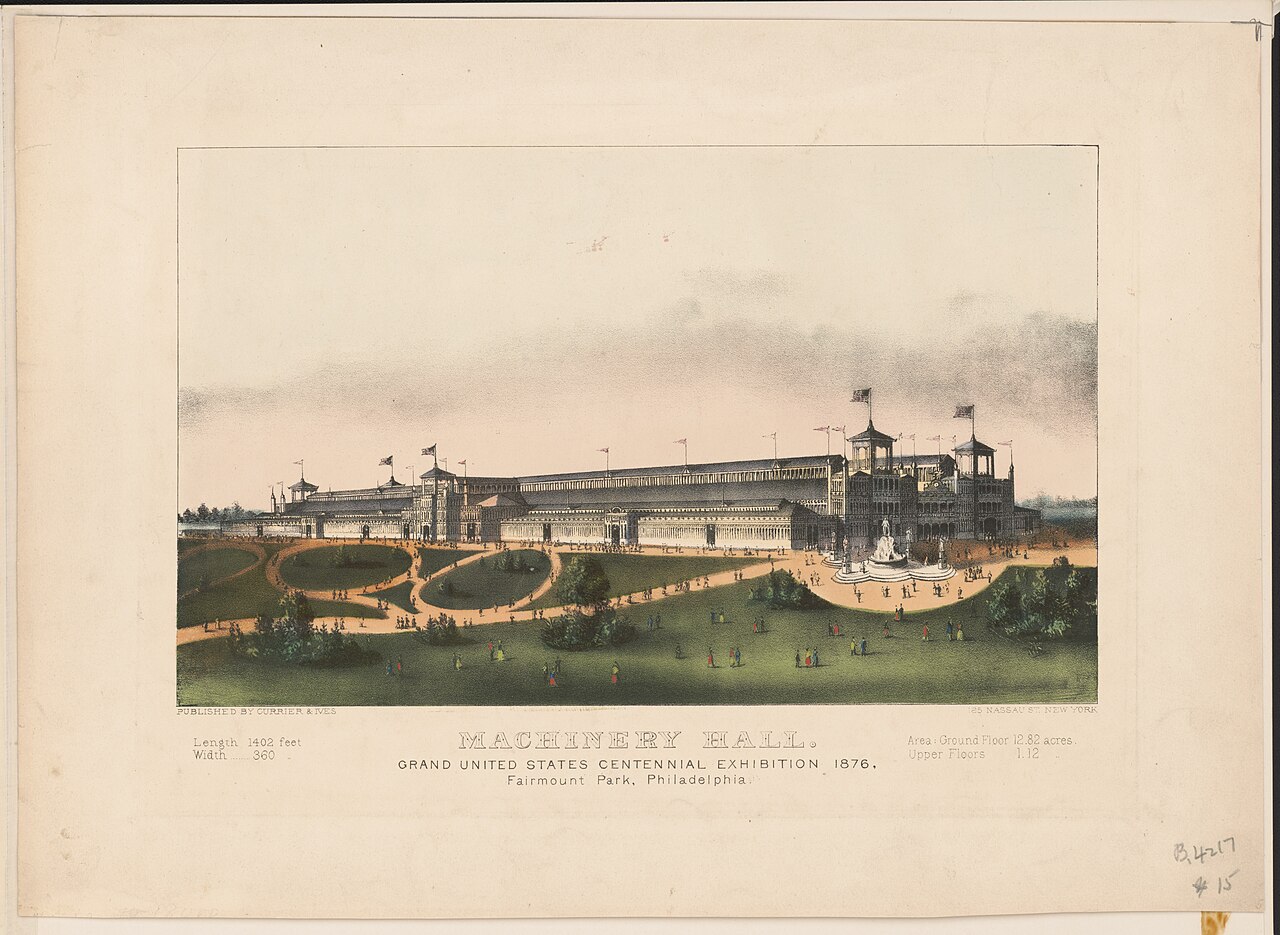
Machinery Hall, the second major exhibition hall at the 1876 Centennial, was designed by Wilson and Pettit. It was demolished in 1881. | Image: Collection of Thomas Keels
The Centennial spurred the cultivation of West Fairmount Park as one of Philadelphia’s great recreational spaces. After the fair, the Fairmount Park Art Commission (itself a Centennial outgrowth) adorned the park with numerous statues to complement the fair’s Catholic Total Abstinence Fountain. This culminated in the Smith Memorial Arch, the grandiose memorial to Pennsylvania Civil War heroes, erected between 1897 and 1912 on the former site of the Main Building.
Over time, the great fair (and the transportation network built to support it) promoted the residential development of West Philadelphia beyond the older communities of Spruce Hill and Powelton Village. Once the ramshackle hotels on Elm Avenue across from the Centennial grounds were demolished, they were replaced by more permanent structures. By 1890, Elm Avenue had been renamed Parkside Avenue and was lined with elaborate houses and apartment buildings.
While not a financial success, the Centennial had a lasting impact on both the United States and Philadelphia. The fair vaulted the United States into the rank of world powers, stunning Europeans with its vision of a country bursting with dynamism and ingenuity. After viewing such wonders as the Edison Quadruplex Telegraph and the Westinghouse air brake, the London Times conceded that “the American invents as the Greek sculpted and the Italian painted; it is genius.”
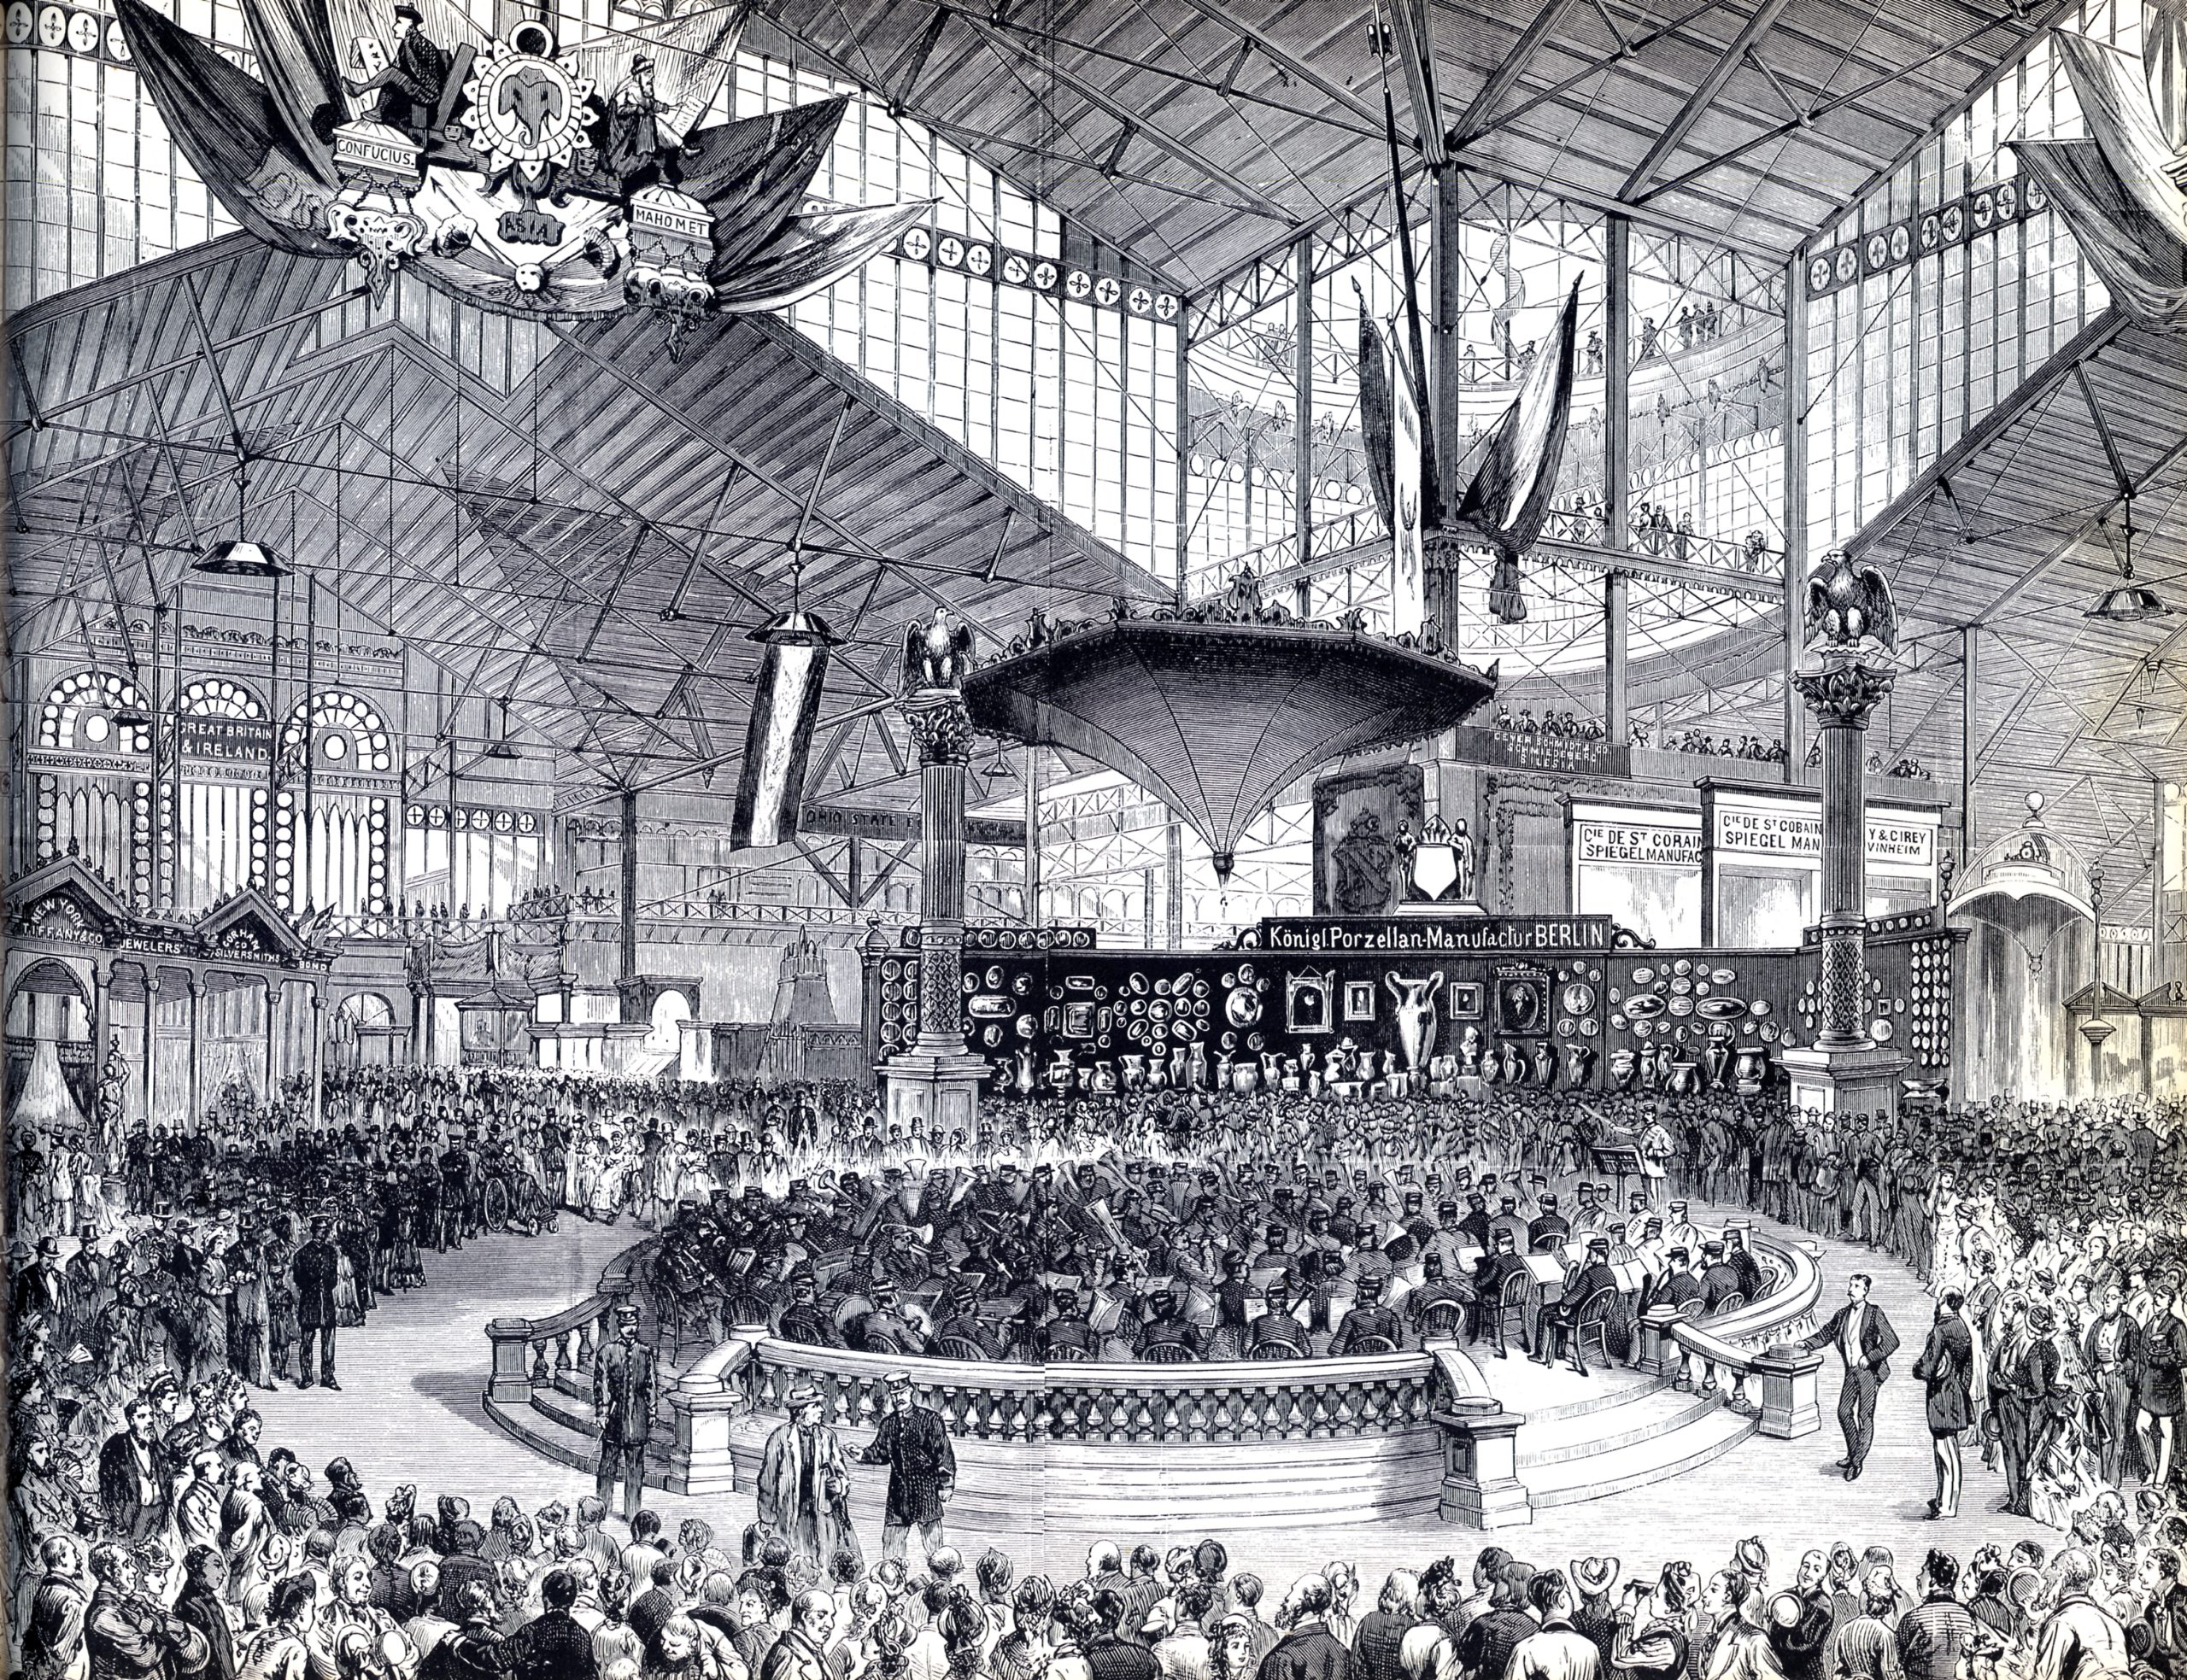
A concert in the Music Pavilion of the Main Building, showing displays for Tiffany, Gorham, and other manufacturers of fine goods. | Image: Collection of Thomas Keels
The Centennial helped restore the confidence of an America traumatized by civil war, the assassination of one president and the impeachment of another, scandal, graft, and economic panic. Inspired by the Centennial, Congress appropriated $200,000 to complete the Washington Monument, which had stood half-built since 1854.
Finally, the Centennial was a windfall for its host city. Many visitors, expecting to find a sleepy, provincial burg, discovered instead a modern industrial city of the first order. The financial boost provided to local industries by the fair established Philadelphia as the “workshop of the world” for the next half-century. Going forward, the Quaker City would be known as the American epicenter of manufacturing might, organizational capability, and entrepreneurial efficiency. As the Philadelphia Press announced proudly, “The Centennial is to ring the death knell of that non-enterprising, fearing-to-dare spirit which has so long ruled us.”


Well done, Tom. I’m looking forward to the next two parts!
I believe most of the temporary buildings were pre-fab and thus were dismantled (not demolished) and sold. Also, it’s Pennsylvania Museum and School of Industrial Art – Art is singular.)
The model of the Centennial Exposition in the basement of the Please Touch Museum is an incredibly detailed exhibit and should be considered required viewing for all who have an interest in the Exposition of 1876! Am greatly looking forward to the Revisit1876 Centennial exhibition to be held in the Lits building in late June!
Good reading you, Tom. As yet another aside, I think a small pavilion was moved to the main line and serves as the Strafford SEPTA station on the Paoli regional rail line.
Thanks, Frank! Although legend says that a Centennial building was repurposed as the Strafford Station (and/or the Wayne Station), there seems to be some debate over that. The Tredyffrin Easttown Historical Society published a very good paper about it, available at https://www.tehistory.org/hqda/pdf/v51/v51n1p152.pdf.
The Free Library of Philadelphia website has a superb feature on the Centennial, including a great “Whatever Happened To…?” page that describes the final fate of many of the smaller buildings: https://libwww.freelibrary.org/digital/feature/centennial/tours.
Thank you for this comprehensive and informative article! I thought I knew a lot already, but learned so much more.
Great piece!
Brilliant as always, my friend!